During 2025, the field studies, architectural design and development of technical specifications of the projects that involve the Sustainability Program continued, in addition to having carried out the construction and partial development of the projects that are part of it.
1.- Connect
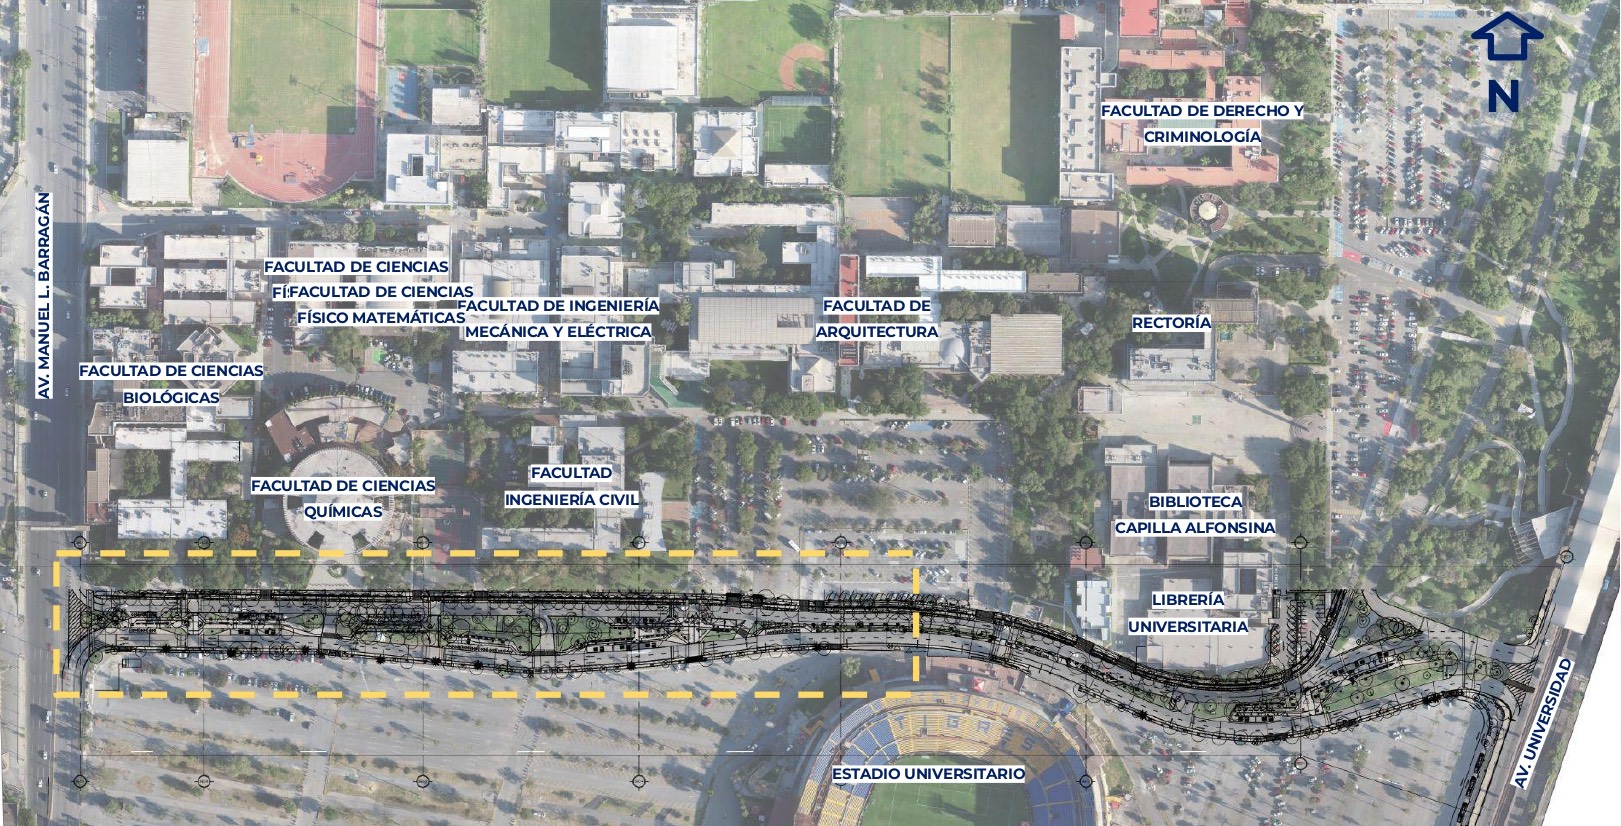
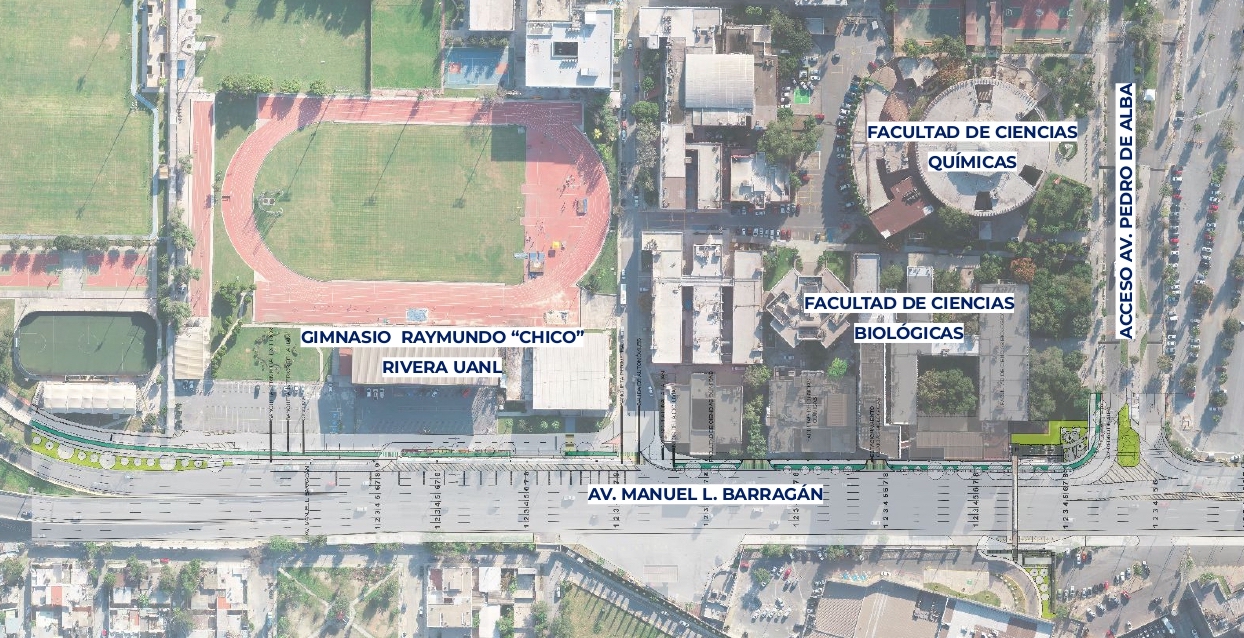
Mobility project for the connection and closure of the pedestrian walkway and cycle path circuit on the Ciudad Universitaria campus, contemplating the construction of a pocket park and a pick-up and drop-off bay for public transport.
Area: 3,128.20 m²
Beneficiaries: 80,000 people
Components:
a) Ciclovía unidireccional 222.00 ML
b) Árboles: 35 individuos c) Bolardos: 50 piezas d) Luminarias urbanas: 30 piezas.
2. Connect Stage 3. South body stage 1
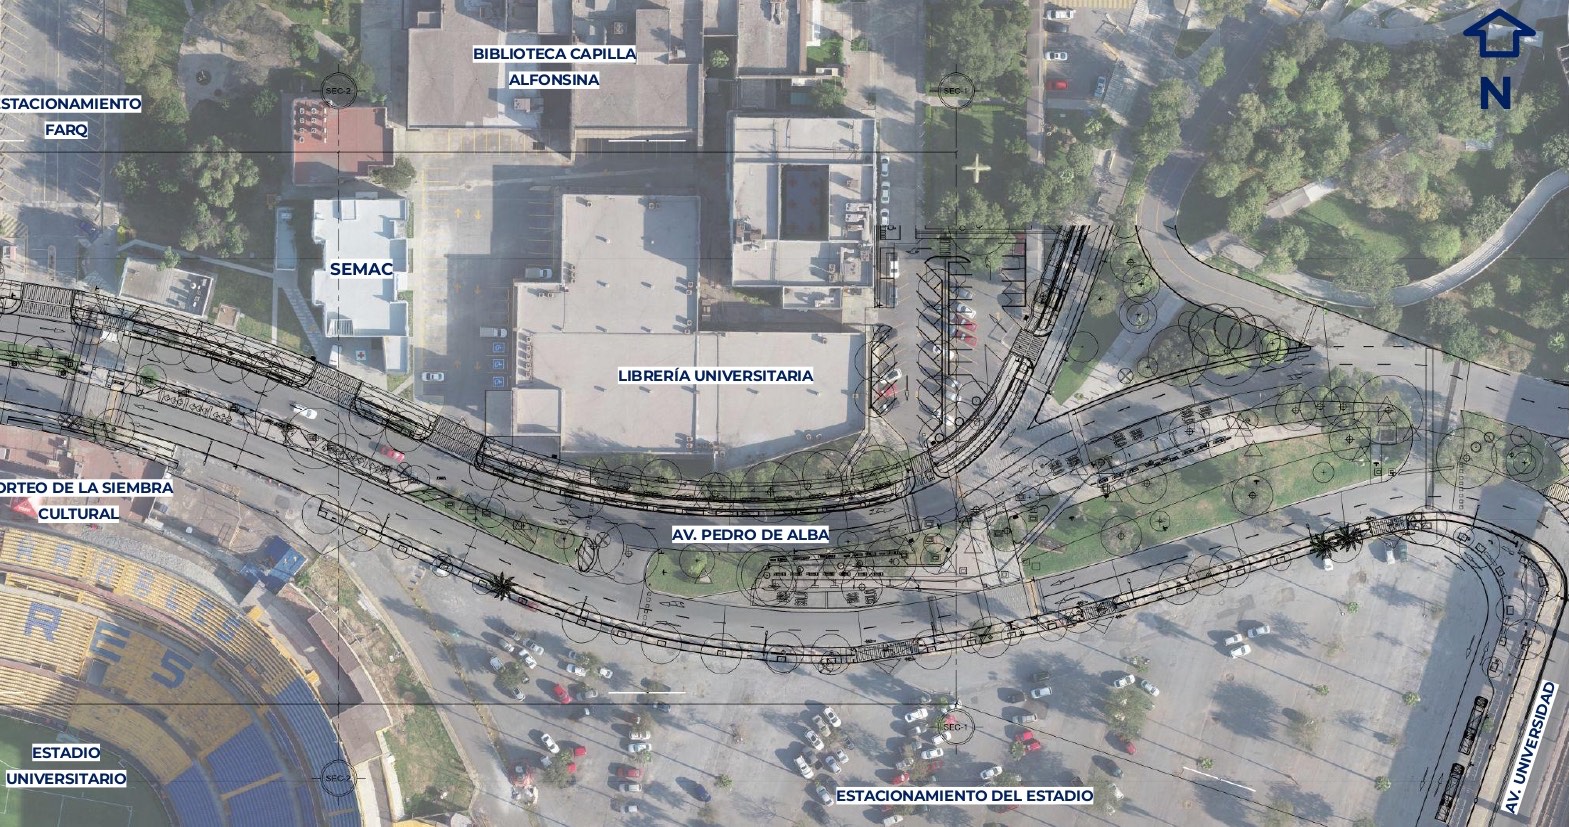
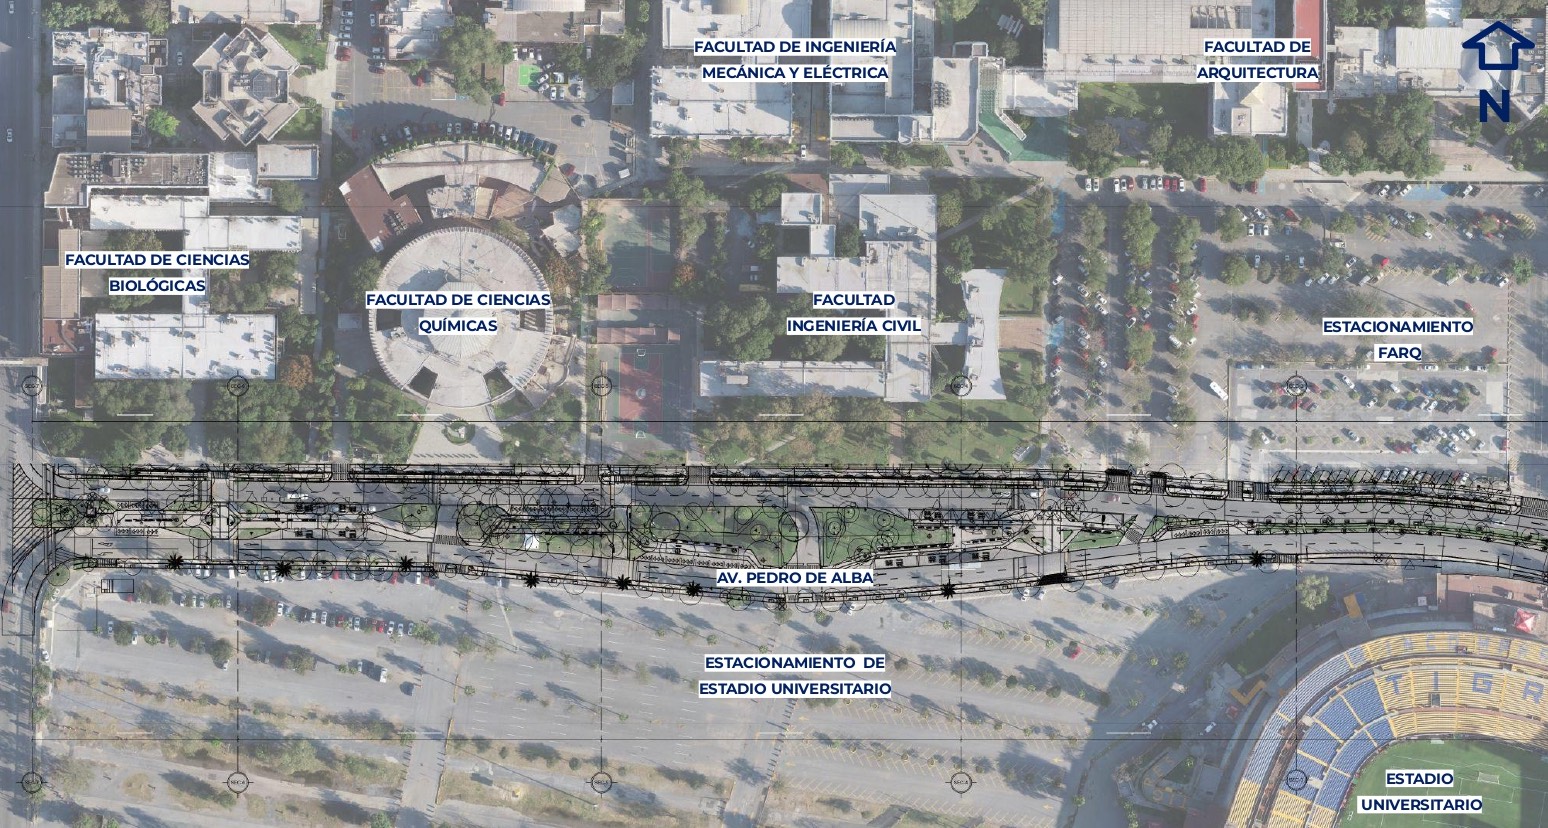
Rehabilitation of the southern section of Av. Pedro de Alba, which includes the reconstruction of the pedestrian sidewalk with universal accessibility components, in order to ensure universal accessibility and safe and comfortable spaces.
Area: 1,201.17 m²
Beneficiaries: 80,000 people
Components: a) Estructura de TigreBus Dimensiones 5.30 X 24 M b) Bolados: 26 pieces c) Waste modules: 15 pieces d) Water drinkers: 2 pieces e) Street lights: 11 pieces f) Pedestrian lights: 6 pieces
3. Connect Stage 3. South body stage 2.
Rehabilitation of the southern section of Av. Pedro de Alba, which includes the reconstruction of the pedestrian sidewalk with universal accessibility components, in order to ensure universal accessibility and safe and comfortable spaces.
Area: 1,201.17 m²
Beneficiaries: 80,000 people
Components: a) Bollards: 16 pieces b) Garbage Modules: 5 pieces
4. Connect. North Gas.
The plan is to move the bridge and add an elevator, a landing area and stairs. Add trees, street furniture and floor finishes.
Height: 5.20 meters Length: 91 linear meters Slope: 6%
5. Green corridor. Faculty of Communication Sciences, Green Corridor Av. Aqueduct
Comprehensive mobility project spanning the area from the Faculty of Communication Sciences entrance to Acueducto Avenue, including the planned intervention.
as a green corridor. It meets the requirements for the reorganization of public space, parking, walkways, and access points, as well as incorporating urban mobility elements and amenities.
Area: 1,174.00 m²
Beneficiaries: 80,000 people
Components: a) Cycle path: 3,438.00 m² b) Sidewalk: 5,089.00 m² c) Trees: 287 pieces d) 7 Safe Crossings – Speed Bumps. e) 4 Pick-up and drop-off bay: 4.
6. Green Corridor. Gonzalitos Medical District.
Comprehensive mobility project prioritizing non-motorized transport, urban design of widening sidewalks, reorganization of vehicle flow, street-level commerce and collector parking. Universal accessibility infrastructure, improvement of bus stations with big data for circuit control and recovery of public space.
Area: 1,174.00 m²
Beneficiaries: more than 22,575 people
Components: a) Bicycle lane: 3,438.00 m² b) Sidewalk: 5,089.00 m² c) Trees: 287 units d) 7 Safe Crossings – Speed Bumps. e) 4 pick-up and drop-off bays. f) 2 Waiting areas g) 5 Viewpoints – Rest area




 English
  Spanish